
Listed By
Agency Name: Keller Williams Citywide
Agency Contact: stacywatsonkw@gmail.com, 440-829-2355
Shown By
Agent Name: Cindy Hundley
Agent Phone: (516) 429-7352
Agency Title: Cutler Real Estate

TOUR THIS HOME
Choose a date and time to see 9020 Ichabod Drive, North Ridgeville, OH 44039.
I will get in touch with you shortly.

Property Description
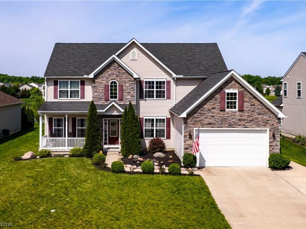
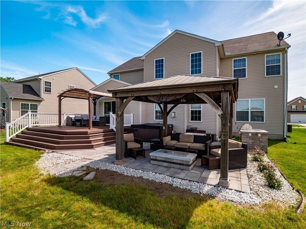
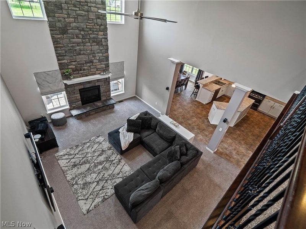
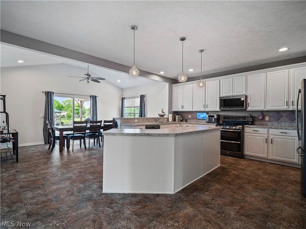
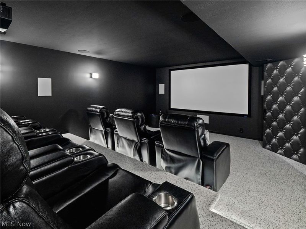
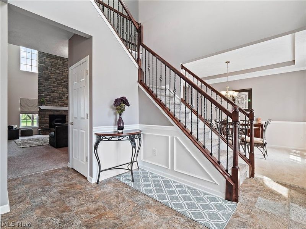
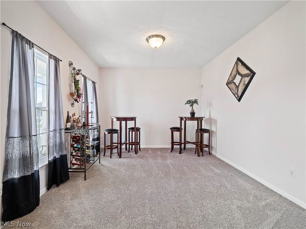
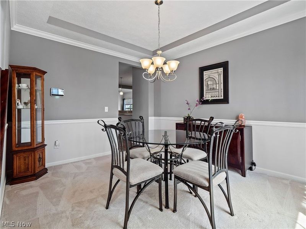
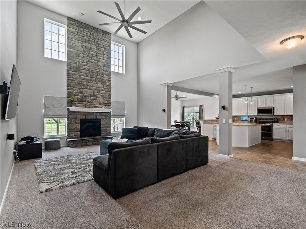
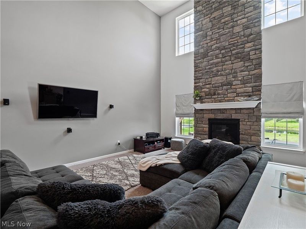
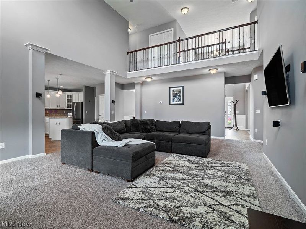
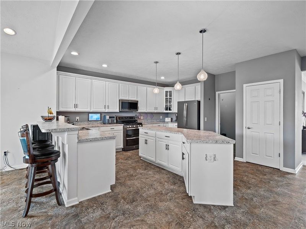
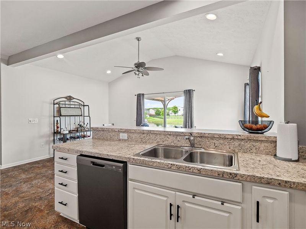
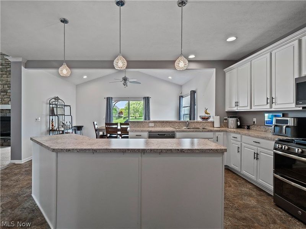
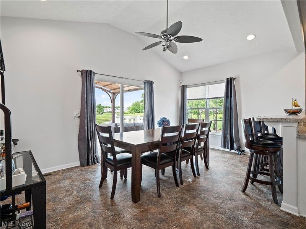
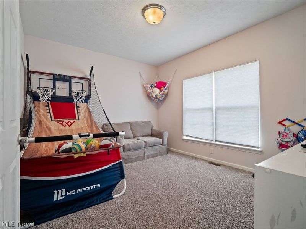
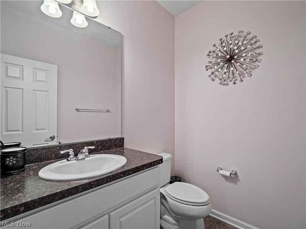
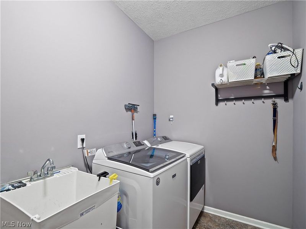
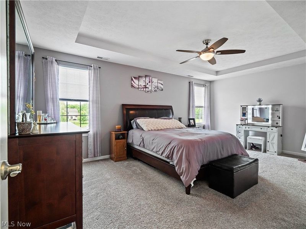
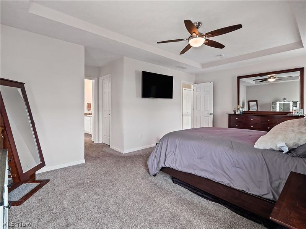
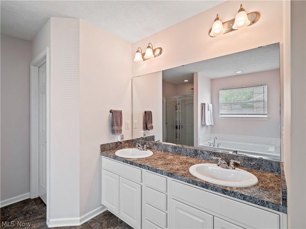
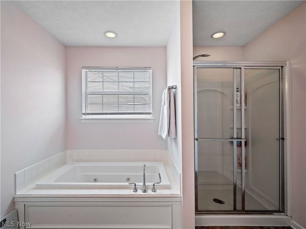
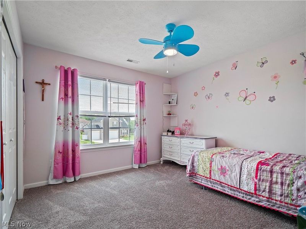
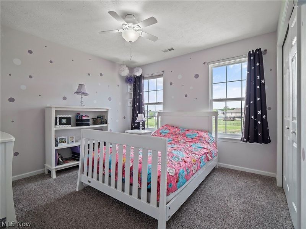
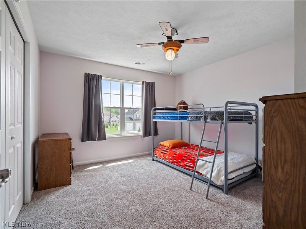
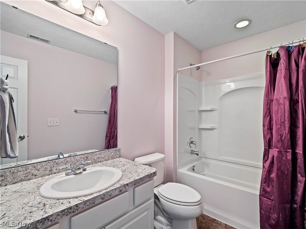
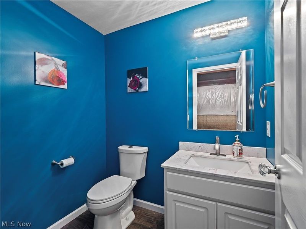
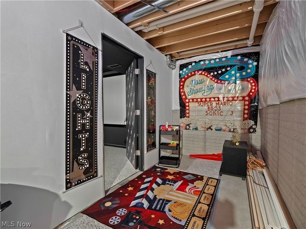
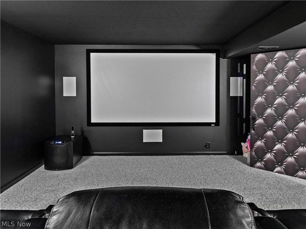
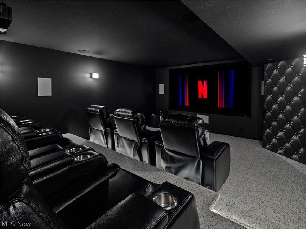
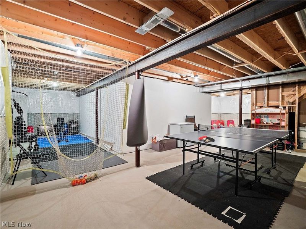
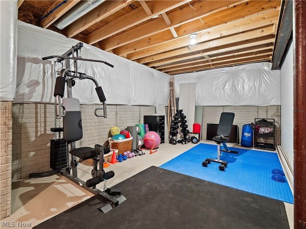
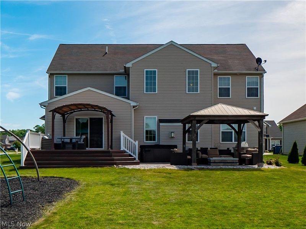
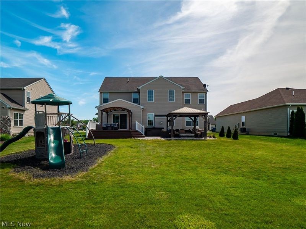
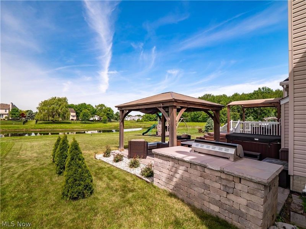
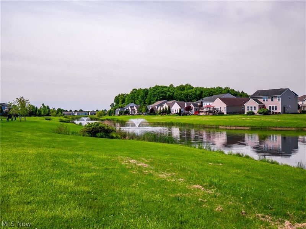
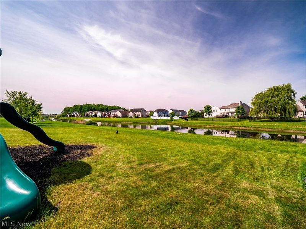
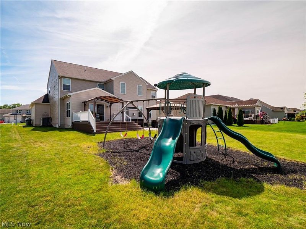
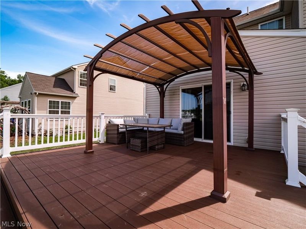
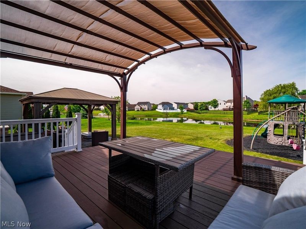
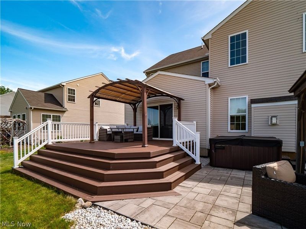
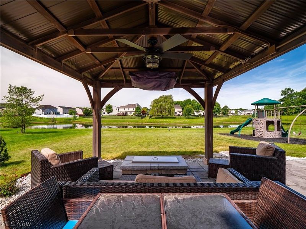
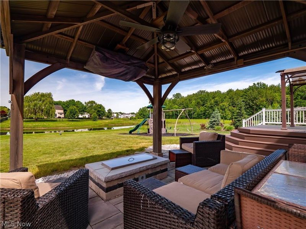
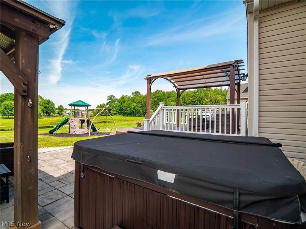
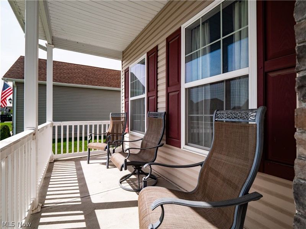
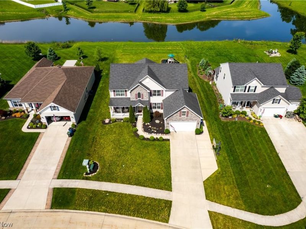
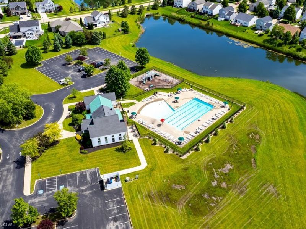
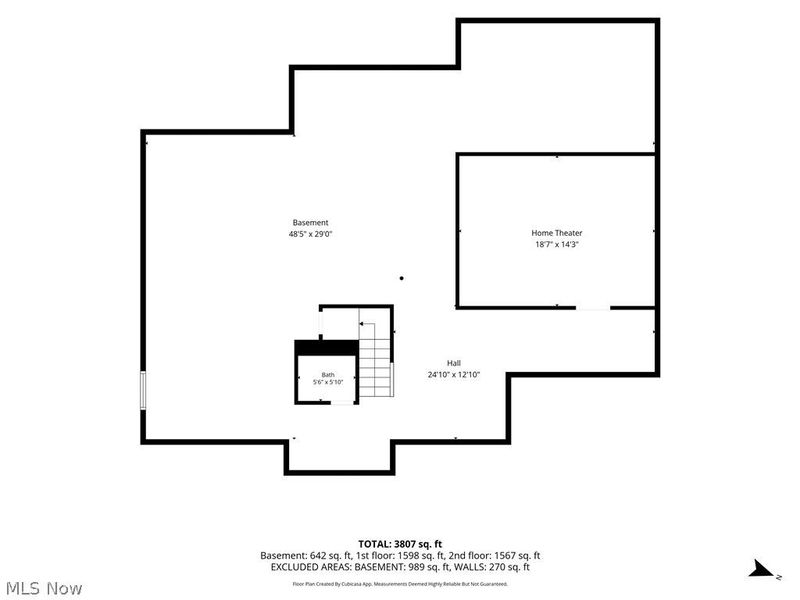
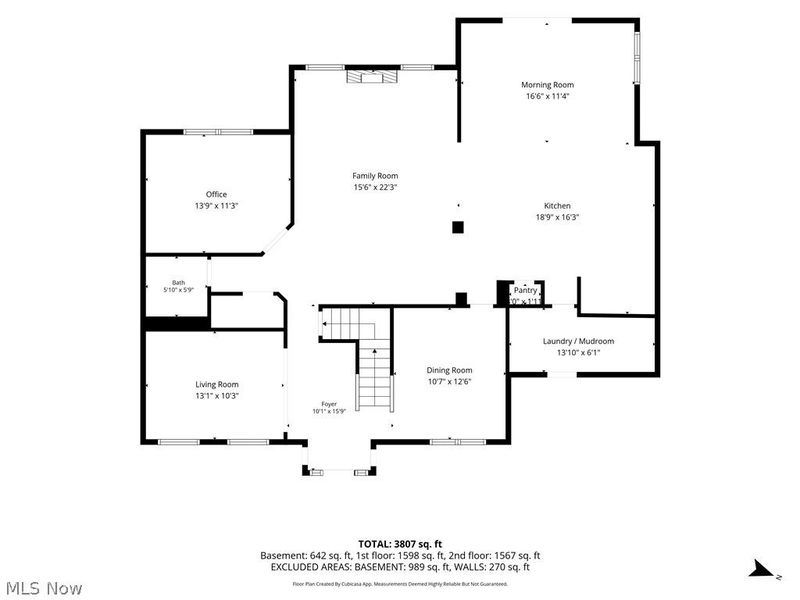
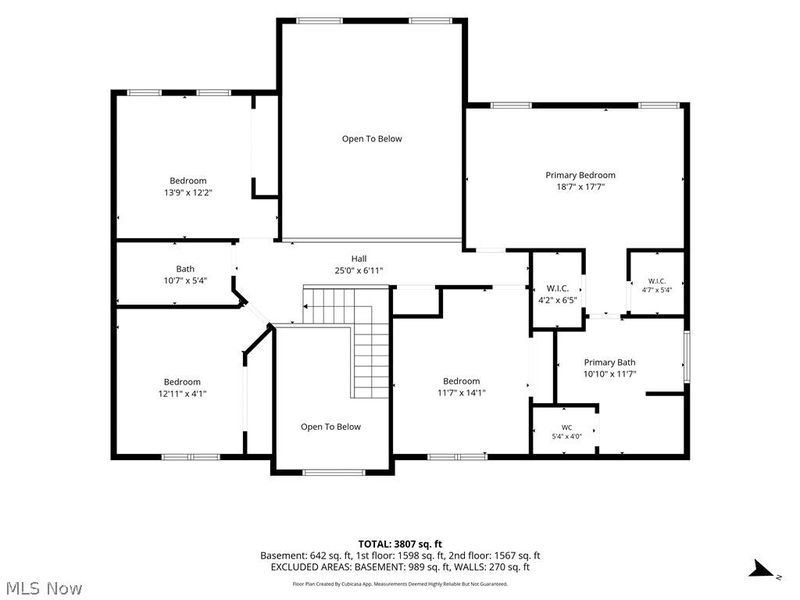
Showcasing beautiful stone accents across the front elevation and a welcoming front porch, this home makes a striking first impression with outstanding curb appeal before you even step inside. Offering one of the largest floor plans built by K. Hovnanian in the highly desirable Waterbury Subdivision, this exceptional 4-bedroom, 2 full and 2 half-bath home blends spacious living, incredible entertaining spaces, and resort-style outdoor amenities. From the soaring two-story family room with a stunning stone fireplace to the custom home theater and backyard retreat overlooking a tranquil pond, every space is designed for comfort and enjoyment. The welcoming foyer is flanked by formal living and dining rooms, while a den/playroom provides flexible living space. The dramatic family room features a floor-to-ceiling stone fireplace and catwalk overlook. The expansive kitchen offers a large island, breakfast bar, pantry, abundant white cabinetry, and generous counter space.The morning room opens to an entertainer's backyard featuring a Trex deck with pergola, paver patio with hot tub, built-in natural gas grill, and a second pergola with TV and natural gas fireplace, all overlooking the pond. A convenient mudroom/laundry room with washer/dryer connects to the oversized garage Upstairs, all bedrooms are generously sized. The primary suite includes two walk-in closets, double vanity, jetted tub, and separate shower. The partially finished basement showcases a custom movie theater with a 120-inch screen, projector, premium Dolby Atmos surround sound, and seven reclining theater seats. A half bath adds convenience, while the unfinished area provides ample storage, workout, and recreation space. Conveniently located near Waterbury's community pool, clubhouse, and walking trail entrance. Opportunities like this rarely come available in Waterbury. With one of the largest floor plans, exceptional outdoor living spaces, pond views, and extensive amenities, this is truly a rare find.
Property Features
Property Type: Residential - Single Family
Basement: Full, Partially Finished
Basement: Yes
Cooling: Central Air, Ceiling Fan(s)
Days on Market: 1
Fireplaces: 1
Garage: 2 car attached
Heating: Forced Air, Gas
Home Style: Colonial
Lot Size: 0.29 Acres
Roof Type: Asphalt, Fiberglass
Stories: 2.0
Taxes: $7,483 / year
Year Built: 2016
Amenities
Breakfast Bar
Ceiling Fan(s)
Entrance Foyer
High Ceilings
His and Hers Closets
Kitchen Island
Laminate Counters
Multiple Closets
Open Floorplan
Pantry
Recessed Lighting
Storage
Vaulted Ceiling(s)
Walk-In Closet(s)
Wired for Sound
Jetted Tub
Outdoor Grill
Feature Descriptions
Appliances: Dryer, Dishwasher, Disposal, Microwave, Range, Refrigerator, Washer
Community Features: Common Grounds/Area, Playground, Park, Pool, Street Lights, Sidewalks
Exterior: Concrete, Stone Veneer, Vinyl Siding
Fireplace: Family Room, Great Room
HOA: Yes
HOA Fee: 550/ Annually
Laundry: Main Level, Laundry Room
Lot: Back Yard, Landscaped, Pond on Lot
Parcel#: 07-00-037-000-900
Parking: Attached, Concrete, Drain, Driveway, Garage, Garage Door Opener, Oversized, Parking Pad
Patio/Porch: Rear Porch, Covered, Deck, Front Porch, Other, Patio, Porch
Pool: Community
Security: Smoke Detector(s)
Sewer: Public Sewer
Spa: Yes
Spa: Hot Tub
Swimming Pool: Yes
View: Pond, Trees/Woods
Water: Public
Local Schools
School District: North Ridgeville City
Estimate Your Payment
Estimated Payment
$ 3,391.55 per month $2,619.22 Principal & Interest $623.58 Property Tax $148.75 Homeowner's InsuranceChange Payment Information
Print This Listingx
Select a format below, new window will open and will prompt you to print.









9020 Ichabod Drive | MLS# 5214122
This single family home located at 9020 Ichabod Drive, North Ridgeville, OH 44039 is currently listed for sale with an asking price of $510,000. This property was built in 2016 and has 4 bedrooms and 2 full and 2 partial baths with 3152 sq. ft. Ichabod Drive is located in the Waterbury Sub subdivision within the North Ridgeville City school district. Search Waterbury Sub real estate on chundley.cutlerhomes.com today.